-
Skyzenith
- October 24, 2026
Retail Fit-Out Management: A Complete Guide for Mall and Store Projects
A retail store may have a strong brand, an excellent location and the right customer base, but the final physical environment often determines how successfully that vision reaches the customer.
From flooring and lighting to signage, display areas, electrical systems and customer circulation, every element needs to work together. This makes retail fit-out management an important part of launching, renovating or expanding a retail business.
A professional fit-out process connects design, planning, approvals, contractors, materials and site execution so that the store is delivered according to the required brand standards, budget and timeline.
What Is Retail Fit-Out Management?
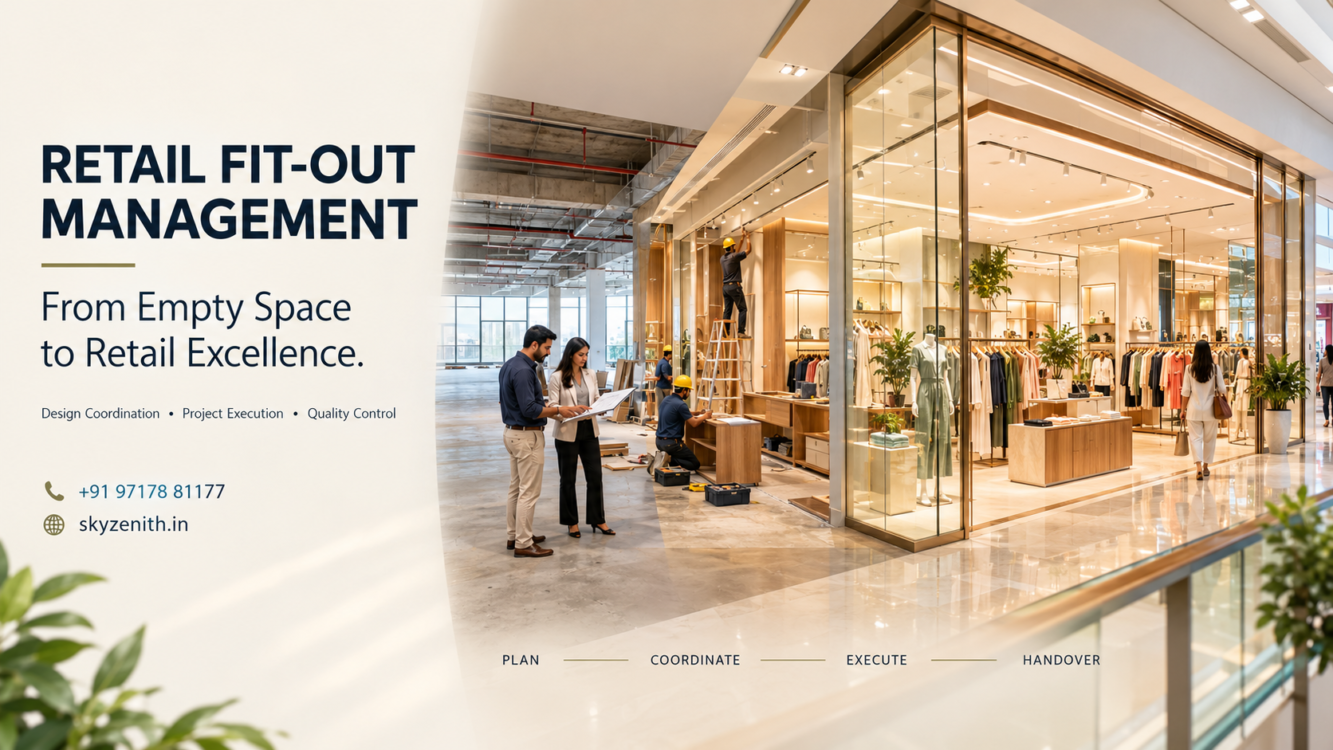
Retail fit-out management is the process of coordinating the planning, design, construction, installation and handover of a retail space.
A typical retail fit-out may involve:
- Space planning | Interior design | Civil work | Flooring and ceilings | Electrical and lighting | HVAC coordination | Joinery and display fixtures | Signage and branding | Fire and safety requirements | MEP coordination | Vendor management | Quality inspection | Final handover
The scope depends on whether the project is a mall store, high-street outlet, showroom, restaurant, kiosk or multi-location retail rollout.
Why Is Retail Fit-Out Management Important?
Retail projects involve multiple stakeholders. The brand, designer, landlord, contractors, vendors, project managers and mall management may all have different requirements.
Without proper coordination, even a well-designed store can experience delays, cost overruns or quality issues.
Professional retail fit-out project management helps coordinate these moving parts from the initial design stage through completion.
The objective is to make sure that the finished store reflects the brand while also meeting technical, commercial and operational requirements.
Mall Fit-Out vs High-Street Store Fit-Out
The fit-out process can differ significantly depending on the location.
A mall store generally needs to follow the landlord’s design guidelines, approval procedures, work-hour restrictions, material movement rules and site regulations. Mall management approvals may need to be coordinated before construction begins.
High-street stores may offer greater flexibility, but they can have their own challenges involving building permissions, frontage, utilities, signage and site conditions.
Understanding these differences at the planning stage can prevent avoidable delays.
Key Stages of Retail Fit-Out Management
A successful retail store fit-out generally follows a structured process.
1. Site Assessment
The first step is understanding the actual site.
Measurements, existing services, access conditions, structural limitations and landlord requirements should be reviewed before finalising the execution plan.
2. Design and Space Planning
The store layout should balance brand identity with practical customer movement.
Product displays, counters, storage, staff areas, lighting and circulation need to be planned according to the store’s operational requirements.
3. Approvals and Documentation
Mall and commercial properties may require drawings, material specifications and other documents to be submitted for approval.
Managing this stage efficiently is particularly important when the store has a fixed opening date.
4. Procurement and Execution
Once the design and approvals are established, materials, fixtures and contractors can be coordinated.
Civil, electrical, HVAC, lighting, flooring, ceiling, joinery and signage work must follow an organised sequence.
5. Quality Control and Handover
The final stage involves inspections, snag resolution, testing and handover.
A professional process ensures that the store is not simply visually complete but also ready for operational use.
Retail Fit-Out Management for Multi-Location Expansion
For growing brands, the challenge becomes larger when several stores need to open across different cities.
A retail rollout strategy requires consistency.
The same brand should maintain its identity across different locations while adapting to local site conditions.
Centralised design standards, approved materials, documented specifications and coordinated project management can help maintain consistency across multiple stores.
This is particularly valuable for franchise businesses and retail chains expanding into new markets.
Managing Retail Fit-Out Costs
Fit-out costs can vary substantially depending on store format, location, materials, design complexity, MEP requirements, fixtures and brand specifications. Current Indian market estimates show a wide range of costs across basic, standard and premium retail formats.
A reliable budget should therefore be based on the actual scope rather than a generic cost per square foot.
Important cost areas may include:
- Civil work | Electrical systems | Lighting | Flooring | Ceiling | HVAC | Furniture and fixtures | Signage | Branding | MEP requirements | Professional fees | Approvals | Contingency
Detailed planning helps reduce unexpected expenses during execution.
Common Retail Fit-Out Challenges
Retail projects can face several challenges, including:
Design changes: Late changes can affect procurement and timelines.
Approval delays: Mall or landlord approvals can postpone site work.
Material delays: Unavailable or late materials can disrupt the construction sequence.
Contractor coordination: Multiple contractors working without proper scheduling can create conflicts.
Quality inconsistencies: Different vendors may deliver varying levels of workmanship.
Opening-date pressure: Delays become particularly costly when the store launch has already been announced.
Effective fit-out management addresses these risks before they become major problems.
How to Choose a Retail Fit-Out Management Company
A suitable retail fit-out management company should understand both design and execution.
Look for capabilities in:
- Retail space planning | Project management | Vendor coordination | Mall approvals | Civil and MEP coordination | Store branding | Quality control | Cost management | Timeline management | Multi-location execution
The right partner should be able to connect the design concept with practical site execution.
SkyZenith: Retail Fit-Out and Project Advisory
SkyZenith Asset Management & Advisory provides an integrated approach to retail and commercial real estate projects.
Its capabilities include fit-out management, retail asset management, mall advisory, retail leasing, location strategy, design solutions, project management, occupancy and space planning, smart buildings, building audits and sustainability services.
The advisory approach connects the property’s commercial objectives with practical project requirements. This helps developers, property owners, investors and brands consider location, space planning, leasing, fit-out and long-term asset performance together rather than as disconnected activities.
Contact SkyZenith
SkyZenith Asset Management & Advisory
Unit No. 908, 9th Floor, Tower 1, DLF Corporate Greens, Sector 74A, Sohna Road, Gurgaon, Haryana 122004
Email: Hemraj.dabur@skyzenith.in
Phone: +91 97178 81177
Website: skyzenith.in
Conclusion
A retail fit-out is not simply an interior construction project. It is the process of converting a commercial space into a functioning brand environment.
Effective retail fit-out management brings together design, approvals, procurement, construction, branding, technical coordination and quality control.
For mall stores, high-street outlets and expanding retail chains, a structured approach can help control costs, reduce delays and deliver a consistent customer experience.
The strongest retail projects are those where commercial strategy and physical execution work together from the beginning.