-
Skyzenith
- September 25, 2026
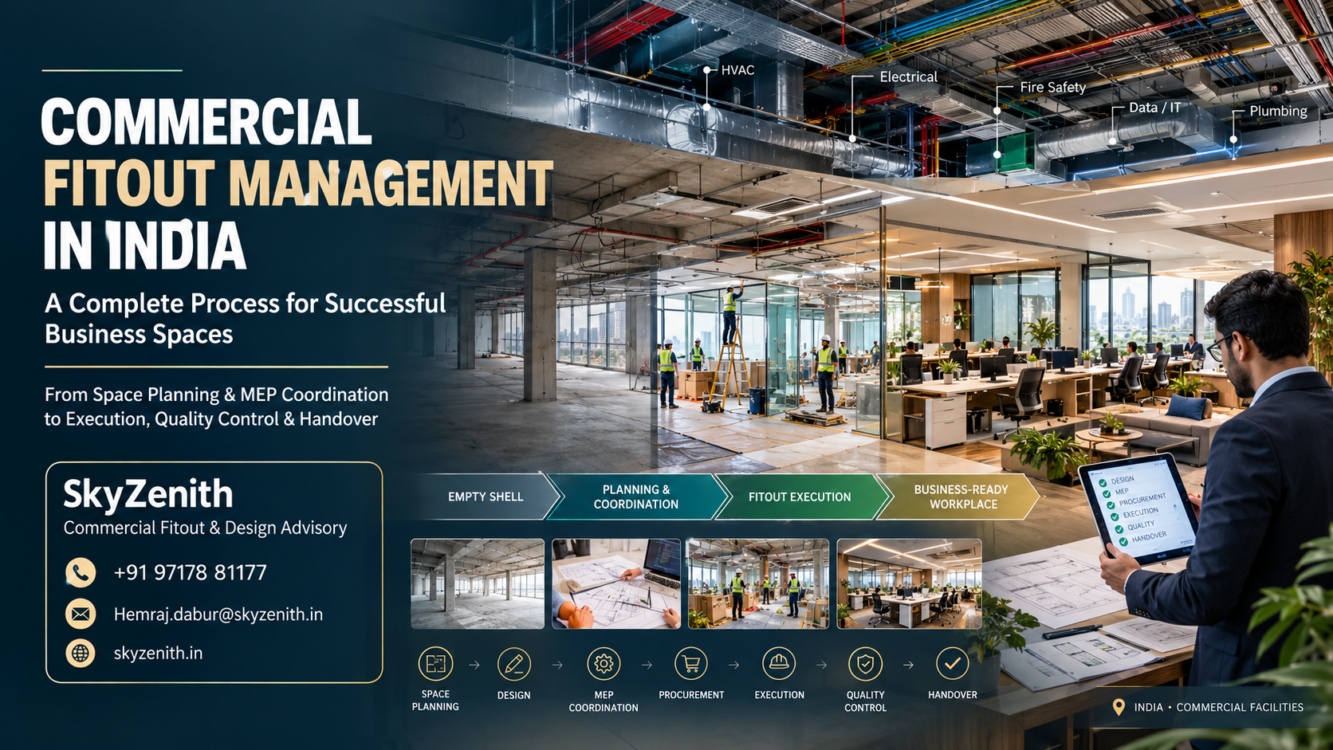
Commercial Fitout Management In India: A Complete Process for Successful Business Spaces
A company signs the lease for a new commercial property with a clear vision of what should happen next. The location is right, the business is expanding and the team is ready to move in. But when the doors open, the reality is often very different from the finished workplace imagined in the boardroom.
The space may still be a bare shell. Electrical points need planning. HVAC systems need coordination. Meeting rooms, workstations, lighting, flooring, partitions, technology, branding and safety systems all need to come together.
This is where commercial fitout management in India becomes critical.
A successful fitout is not simply about making a commercial space attractive. It is about transforming an empty or existing property into a functional business environment while controlling cost, quality, timelines and technical coordination.
What Is Commercial Fitout Management?
Commercial fitout management is the structured process of planning, designing, coordinating, executing and handing over a commercial property so that it is ready for business operations.
Depending on the project, the scope may include office space planning, interior design, civil work, partitions, flooring, ceilings, electrical systems, HVAC, plumbing, fire and safety coordination, lighting, IT infrastructure, furniture, signage and final commissioning.
The complexity comes from the fact that these activities are interconnected.
A change in the workstation layout can affect electrical points. A ceiling design can influence lighting and HVAC distribution. A meeting-room configuration can affect acoustics, technology and furniture requirements.
Professional fitout management brings these decisions together before they become expensive site problems.
Commercial Fitout Process in India: Where Should a Business Begin?
The strongest projects do not begin with choosing wall colours or furniture.
They begin with understanding the business.
Before design starts, the project team needs to understand employee strength, departments, working patterns, client interaction, meeting requirements, future expansion, brand identity, technology needs and budget.
The building itself also needs to be assessed. Existing infrastructure, floor condition, electrical capacity, HVAC provisions, plumbing, fire systems, access restrictions and landlord requirements can significantly influence the final design.
This initial commercial fitout planning creates the foundation for every decision that follows.
Step 1: Site Assessment and Commercial Space Planning
A detailed site assessment is one of the most important stages of the fitout process.
Measurements, existing services, structural elements, entrances, windows, columns, shafts and building infrastructure are reviewed before the design is finalised.
The next question is how the available area should work.
Commercial space planning should balance employee density with circulation, collaboration, privacy and operational efficiency. A modern office may require open work areas, cabins, meeting rooms, informal collaboration zones, reception areas, breakout spaces, pantry facilities and support areas.
The objective is not to fit the maximum number of people into a floor.
It is to make every square foot work intelligently for the business.
Step 2: Commercial Interior Design and Workplace Concept
Once the business requirements and site conditions are understood, the design process begins.
This is where functionality meets identity.
The workplace should communicate the character of the organisation while supporting the way employees and visitors actually use the space. Material selections, lighting, colours, furniture, partitions, ceilings, flooring and branding elements all contribute to this environment.
For a client-facing business, reception and meeting areas may require greater visual emphasis. A technology company may prioritise collaboration and flexibility. A professional services organisation may require more private rooms and executive spaces.
Modern commercial interior design in India is therefore increasingly focused on performance, employee experience and adaptability rather than decoration alone.
Step 3: Detailed Drawings and Technical Coordination
An attractive concept is only the beginning.
Before construction starts, the design needs to become technically executable.
Detailed drawings may include furniture layouts, partition plans, reflected ceiling plans, electrical layouts, lighting plans, HVAC coordination, flooring details, joinery drawings, data points and other technical documentation.
This stage is critical because design decisions made without technical coordination can create conflicts during execution.
For example, a ceiling may appear perfect visually but leave insufficient space for HVAC ducts, electrical conduits or other building services.
MEP coordination in commercial fitouts helps prevent these clashes by bringing mechanical, electrical and plumbing requirements into the design process.
Step 4: BOQ, Budgeting and Cost Control
One of the most important questions for any business is straightforward:
“How much will the fitout actually cost?”
A detailed BOQ (Bill of Quantities) helps translate the design into measurable quantities, materials, labour and services.
Cost planning at this stage gives the business an opportunity to prioritise investment. Certain areas may require premium finishes, while other components can be standardised without compromising functionality.
Good fitout management also requires controlling changes.
Design modifications introduced late in the project can affect procurement, labour, programme and overall cost. Clear documentation and approval processes help reduce unnecessary variations.
Step 5: Procurement and Vendor Management
Once the scope and budget are established, procurement begins.
Materials, furniture, lighting, HVAC equipment, electrical components, partitions, flooring and specialist items need to be ordered according to the project programme.
Commercial fitout procurement is not simply about finding the lowest quotation. Quality, technical suitability, delivery timelines, warranties and vendor reliability also matter.
Long-lead items deserve particular attention because a delayed delivery can affect several activities that depend on it.
Vendor coordination therefore becomes an important responsibility of the fitout management team.
Step 6: Commercial Fitout Execution and Site Management
This is the stage where drawings become a physical business environment.
Depending on the property, execution may include demolition or stripping out, civil modifications, partitions, ceiling works, electrical installation, HVAC works, flooring, painting, joinery, lighting, furniture installation and technology infrastructure.
A successful commercial fitout project management process requires continuous coordination between contractors and specialist teams.
Site progress needs to be monitored against the approved programme. Material quality needs to be checked. Drawings must be followed. Safety procedures need to be maintained.
Most importantly, problems should be identified early.
A small coordination issue discovered during the design or early execution stage can often be corrected relatively easily. The same issue discovered after finishing work may require costly rework.
Step 7: Quality Control, Testing and Commissioning
Construction completion does not automatically mean project completion.
Every major component should be checked before occupation.
Electrical systems, lighting, HVAC, plumbing, fire and safety systems, access control, networking and other installations may require testing and commissioning according to the project scope and applicable requirements.
Finishes also need inspection.
Uneven flooring, damaged surfaces, incomplete joinery, defective fixtures or poor workmanship can affect the quality of the final workplace.
A structured fitout quality control process ensures that the completed environment matches approved specifications rather than simply appearing finished.
Step 8: Snagging and Final Handover
Before employees move in, the project should pass through a systematic snagging stage.
A snag list identifies incomplete, damaged or defective items requiring correction. The responsible teams then resolve these points before final handover.
Documentation is equally important.
The handover package may include approved drawings, warranties, equipment information, operation manuals, test records and other relevant project documents.
A properly managed handover allows the business to move from construction into operation with greater confidence.
Managing Commercial Fitouts Without Disrupting Business
Not every fitout happens inside an empty building.
Businesses may renovate an existing office while employees continue working in another part of the property. Retail, hospitality and other commercial environments can face even greater operational constraints.
In such situations, commercial fitout management requires phased execution, careful scheduling, controlled work zones and close communication with the operating team.
The objective is not simply to finish construction.
It is to minimise avoidable disruption while maintaining quality and safety.
Why Professional Fitout Management Matters
A commercial fitout involves numerous decisions, contractors, materials, technical systems and deadlines.
Without central coordination, responsibilities can become fragmented. Design changes may not reach contractors, procurement may fall behind construction, and technical services may conflict with interior requirements.
Professional fitout management services in India bring these elements under a structured project framework.
The role is ultimately about connecting business requirements with design, cost, construction and operational readiness.
For businesses working with SkyZenith, this integrated approach can bring together fit-out and design advisory with broader property, workplace and smart-building considerations, allowing the commercial environment to be planned as part of the larger asset strategy rather than as an isolated interior project.
The Future of Commercial Fitout Management in India
Indian businesses are increasingly looking for workplaces that are flexible, technology-enabled, efficient and aligned with employee and customer expectations.
That is changing the role of commercial fitouts.
The modern workplace is no longer just a collection of desks and meeting rooms. It can support collaboration, brand identity, employee experience, technology, sustainability and future growth.
A successful fitout therefore begins with a simple principle: design the space around the business, not the business around the space.
When planning, design, procurement, execution, quality control and handover are connected through one disciplined process, a commercial property can move from an unfinished shell to a workplace that is genuinely ready for the future.
About SkyZenith
SkyZenith provides integrated real estate advisory and fitout solutions designed to connect property strategy with practical execution. Its services include commercial fitout and design advisory, mall management and advisory, retail asset and leasing advisory, commercial leasing and sales, hotel leasing, location strategy, smart building solutions, sustainability and building audits, workplace and occupancy planning, and experience and club management. Its USP is an integrated, business-focused approach that combines real estate understanding, design thinking, operational planning and project coordination, helping clients develop commercial spaces that are functional, adaptable and aligned with long-term business objectives. Rather than treating fitout as an isolated interior exercise, SkyZenith approaches the workplace as part of the wider property and business strategy.
SkyZenith
Unit No. 908, 9th Floor, Tower 1 DLF Corporate Greens, Sector 74A Sohna Road, Gurgaon, Haryana 122004
Email: Hemraj.dabur@skyzenith.in
Phone: +91 97178 81177
Website: skyzenith.in